

BEDS2
BATHS1 full
SQUARE FEET1,261
MLS#12804496
STATUSNew
PROPERTY TYPEResidential - Single Family
SUBDIVISIONCrystal Heights
SCHOOLDistrict 155
Property Description
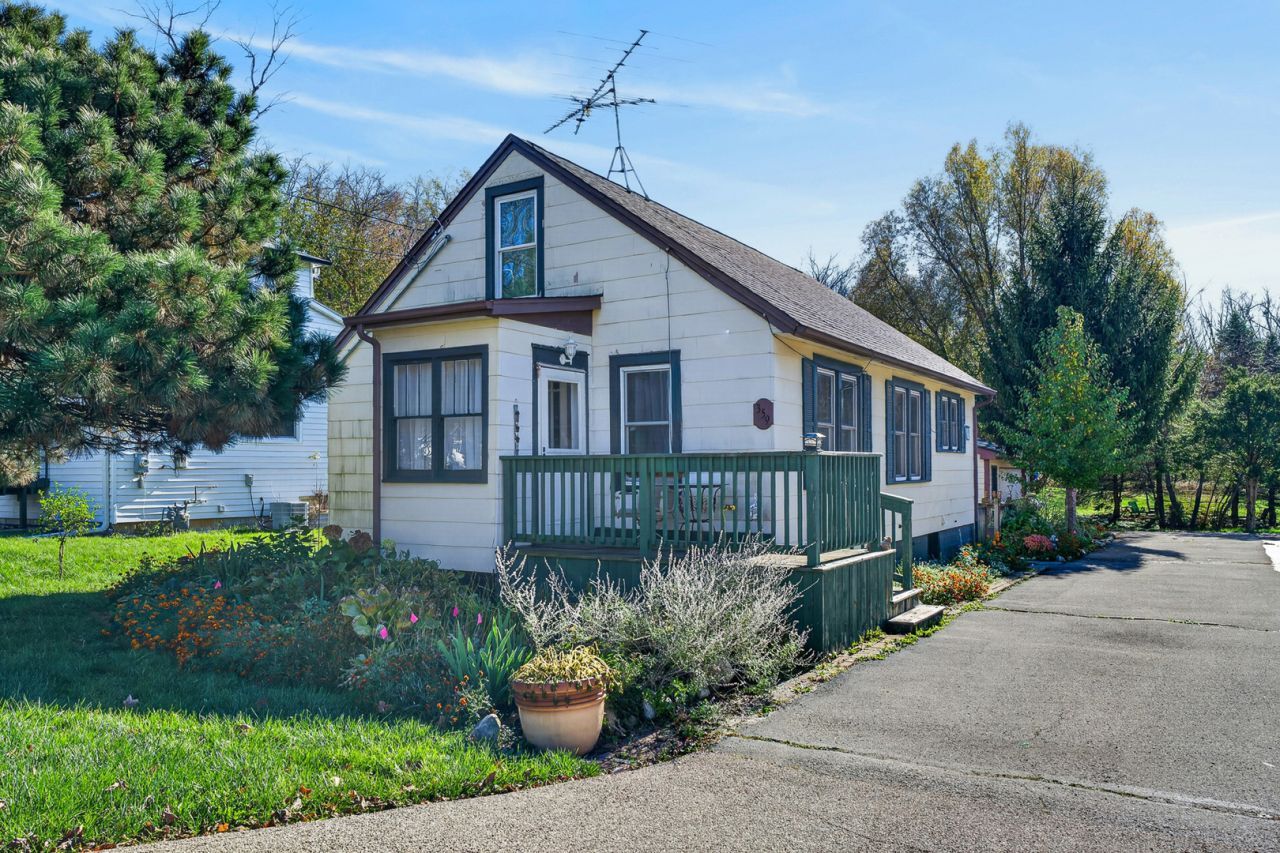
Fall in love with the charm, warmth and inviting feel of this welcoming bungalow nestled on a beautiful 1.42-acre setting near vibrant downtown Crystal Lake! Offering 1,261 square feet of living space, this light and bright home welcomes you with an open floor plan, beautiful hardwood floors and spaces that feel both cozy and full of possibility. The living room and dining room flow together beautifully, creating the perfect backdrop for everyday living and gathering with family and friends. The galley kitchen offers an abundance of cabinetry and countertop space, giving you plenty of room to cook, bake and entertain. Currently featuring two bedrooms, the flexible den could potentially become a third bedroom by simply putting the wall back up. Hardwood floors continue through the primary bedroom, den and loft, adding warmth and character throughout. And speaking of possibilities, the loft is ready to become whatever you need it to be-a home office, creative craft space, kids' playroom or cozy reading nook! You'll appreciate the valuable updates already taken care of, including a newer septic system (2021), vinyl replacement windows, updated 100-amp electrical service, newer HVAC and water heater. A detached two-car garage adds even more convenience. The full basement is a blank canvas just waiting for your imagination-dream up additional living space, a recreation room, hobby area or whatever suits your lifestyle. Step outside and discover 1.42 acres of room to spread out, play, explore and make memories in every season! The raised garden beds are already in place and waiting for you to plant next year's harvest. Picture warm summer evenings spent on the deck with family and friends, burgers on the grill, laughter in the air and plenty of time for good old-fashioned grilling and chilling! There's room for backyard adventures, too. Imagine building snowmen, having snowball fights and creating snow forts in the winter, jumping into colorful piles of leaves in the fall, and gathering around the fire pit to roast marshmallows and share stories under the stars. Enjoy the best of outdoor living with plenty of space to garden, entertain, play and simply relax! And when you're ready to venture out, you're just minutes from Crystal Lake's Main Beach, Crystal Ice House for winter skating fun, the Metra train station, local shopping and dining, and convenient access to Veterans Parkway. Move in, unpack and make yourself at home just in time for the holidays! A wonderful combination of character, generous space, thoughtful updates and convenience, all with room to add your own personal touch. Schedule your showing today!
Property Features
Property Type: Residential - Single Family
Basement: Yes
Basement: Unfinished, Full
Cooling: Central Air
Garage: 2
Heating: Gas, Forced Air
Home Style: Bungalow
Lot Size: 1.42 Acres
Roof Type: Asphalt
Taxes: $7,025
Year Built: 1950
Amenities
1st Floor Bedroom
1st Floor Full Bath
Open Floorplan
Separate Dining Room
Feature Descriptions
Additional rooms: Den, Loft, Foyer, Deck
Additional Structures: Shed(s)
Appliances: Range, Dishwasher, Refrigerator, Washer, Dryer
Association Includes: None
Bath Features: No Tub
Dining Room: Separate
Laundry: Gas Dryer Hookup, In Unit, Sink
Lot: Irregular Lot, Water Rights, Wooded, Garden, Level
Lot Dimensions: 180 x 330 x 44.27 x 168 x 50 x 168 x 44.27 x 432.7
Other Equipment: TV-Cable, CO Detectors, Ceiling Fan(s), Sump Pump
Parcel#: 1904126034
Parking: Asphalt, Garage Door Opener, Yes, Garage Owned, Detached, Garage
Sewer: Septic Tank
Total Rooms: 7
Township: Algonquin
Water: Well
Room Sizes
Den: 11X10
Loft: 19X11
Foyer: 06X06
Deck: 16X16
Bedroom 2: 15X11
Dining Room: 13X09
Kitchen: 12X09
Living Room: 13X12
Primary Bedroom: 11X11
Local Schools
High School: Crystal Lake Central High School
Middle School: Hannah Beardsley Middle School
Elementary School: Husmann Elementary School
School District: District 155
Listed By / Shown By
Listed By
Agency Name: Realty Executives Cornerstone
Agency Phone: 815-788-9000
Shown By
Agent Name: Terry Livingston
Agent Phone: (779) 208-9080
Agency Title: Dickerson & Nieman Realtors

Estimate Your Payment
Estimated Payment
$ 1,340.33 per month $667.45 Principal & Interest $585.42 Property Tax $87.47 Homeowner's InsuranceChange Payment Information

Terry Livingston
Cell: (779) 208-9080
Email Me


Member Participants (and their affiliated licensees, if applicable) shall indicate on their websites that IDX information is provided exclusively for consumers’ personal non-commercial use, that it may not be used for any purpose other than to identify prospective properties consumers may be interested in purchasing, that the data is deemed reliable but is not guaranteed by MLS GRID, and that the use of the MLS GRID Data may be subject to an end user license agreement prescribed by the Member Participant’s applicable MLS if any and as amended from time to time. MLS GRID may, at its discretion, require use of other disclaimers as necessary to protect Member Participant, and/or their MLS from liability.
Based on information submitted to the MLS GRID. All data is obtained from various sources and may not have been verified by broker or MLS GRID. Supplied Open House Information is subject to change without notice. All information should be independently reviewed and verified for accuracy. Properties may or may not be listed by the office/agent presenting the information.
Privacy Policy / DMCA Notice / ADA Accessibility


This site is hosted, designed and copyright
© 1994 - 2026 by
Delta Media Group, Inc. -- Patent Pending --
359 E Crystal Lake Avenue | MLS# 12804496
This single family home located at 359 E Crystal Lake Avenue , Crystal Lake, IL 60014 is currently listed for sale with an asking price of $299,900. This property was built in 1950 and has 2 bedrooms and 1 full baths with 1261 sq. ft. E Crystal Lake Avenue is located in the Crystal Heights subdivision within the District 155 school district. Search Crystal Heights real estate on terrylivingston.dickersonnieman.com today.